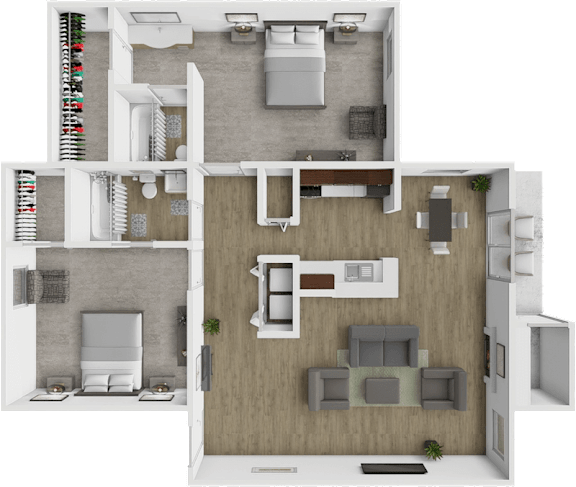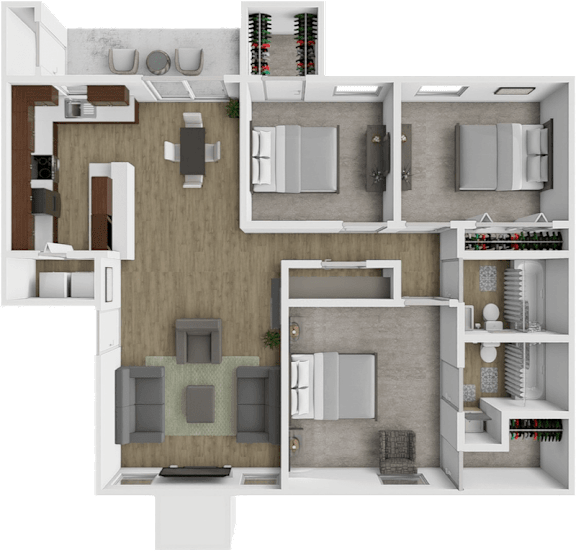
1, 2, 3 Bedroom Apartment Floor Plans

1, 2, 3 Bedroom Apartment Floor Plans

Afton Oaks Apartments provide a living experience like no other. Through our various floor plans, you will be able to find the perfect place to call home. Close enough to major highways and downtown, you will have all the convenience of the city at your fingertips, while also being tucked away enough to provide peace and quiet when you need it most.

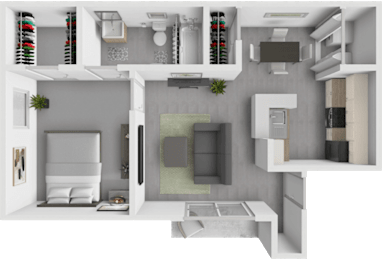
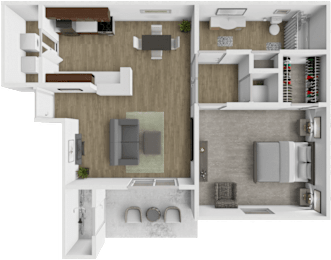
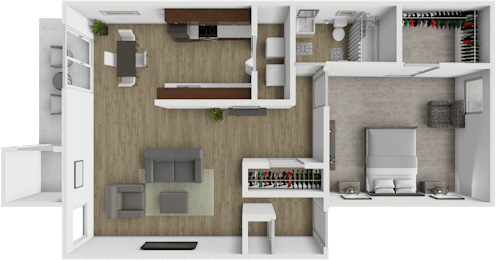
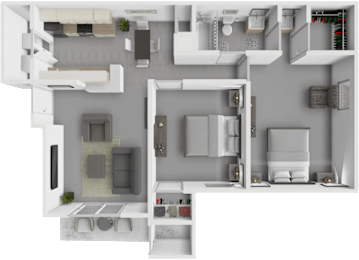
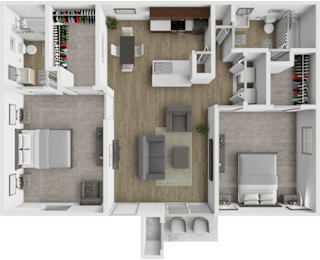
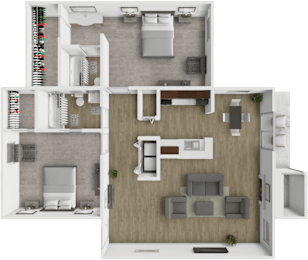
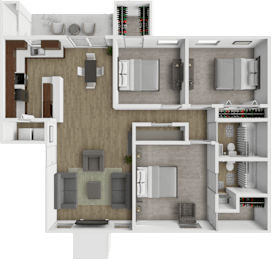
Our pet-friendly one-bedroom apartments are cozy and intimate with an elegant master bedroom. The two and three-bedroom apartments are perfect for those who have a larger household and need the extra space. All of our apartments have newly remolded interiors, fully equipped kitchens, walk-in closets, and more great amenities! View our floor plans below to find your next home


Touring our community has never been easier. Choose from an in-person or virtual tour below or come by for a self-guided tour after hours. Head to the schedule a tour page to get started!

More Filters

Filters

Desired Amenities

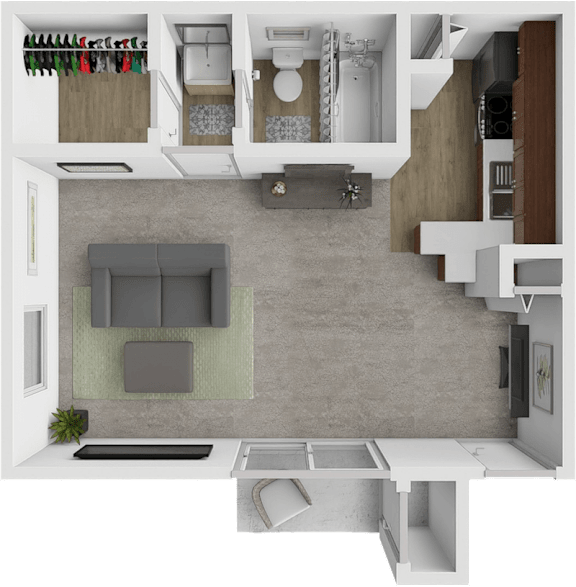
Azalea

  • Studio
  • 1 Bath
  • 425 Sq. Ft.
Inquire for details

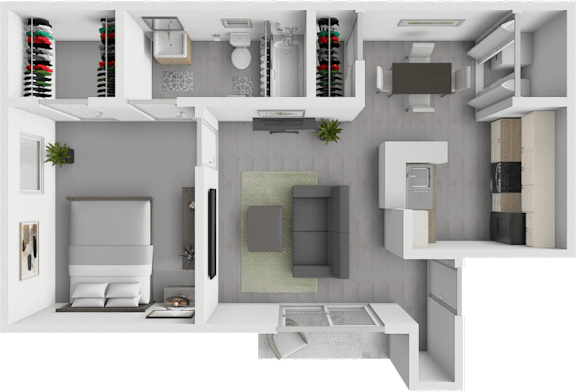
Magnolia

  • 1 Bed
  • 1 Bath
  • 530 Sq. Ft.
3 Available

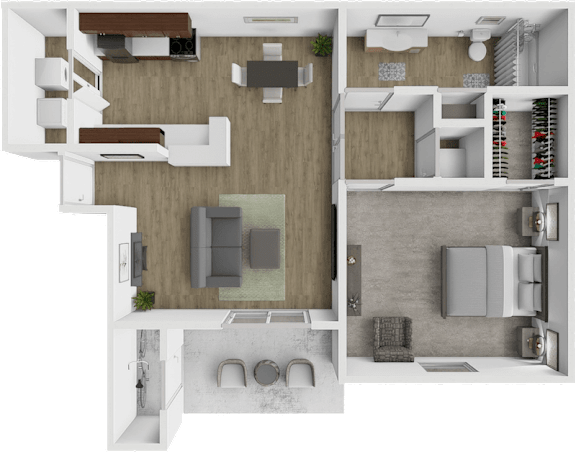
Cypress

  • 1 Bed
  • 1 Bath
  • 690 Sq. Ft.
2 Available

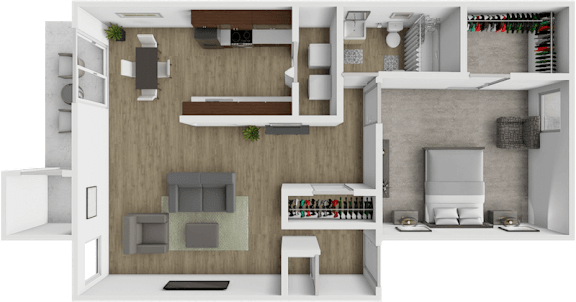
Jasmine

  • 1 Bed
  • 1 Bath
  • 720 Sq. Ft.
3 Available

Sugar Maple

  • 2 Bed
  • 1 Bath
  • 825 Sq. Ft.
1 Available

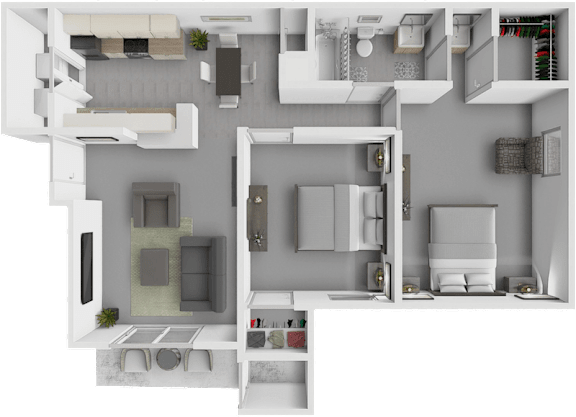
Crape Myrtle

  • 2 Bed
  • 2 Bath
  • 952 Sq. Ft.
2 Available

Iris

  • 2 Bed
  • 2 Bath
  • 1,040 Sq. Ft.
Inquire for details

Camellia

  • 3 Bed
  • 2 Bath
  • 1,103 Sq. Ft.
2 Available
Map View